
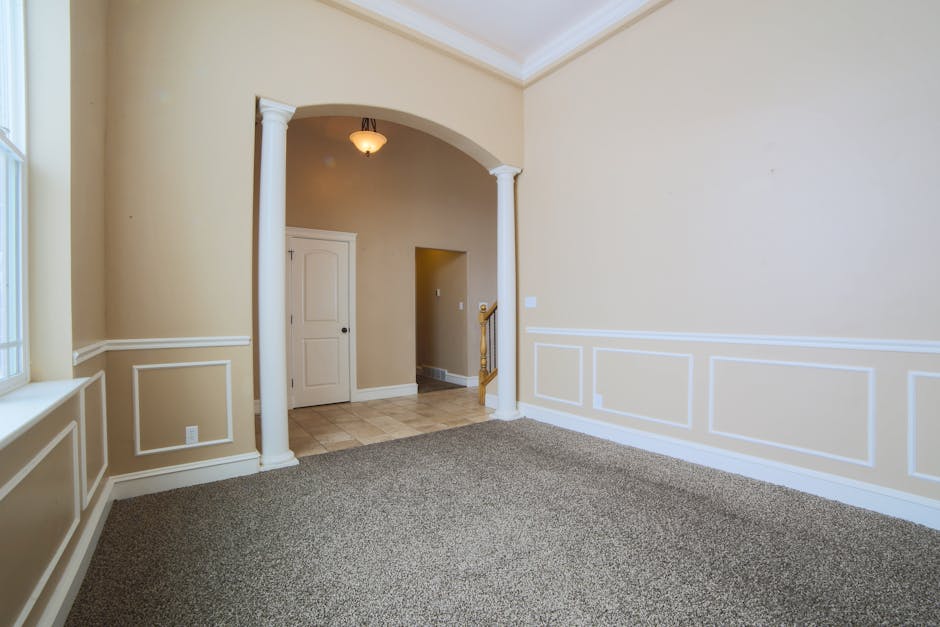
Virtual staging should add movable furnishings and decor while preserving the room’s permanent architecture. If an edit changes walls, doors, windows, built-ins, ceiling height, circulation, or another fixed feature, it changes how a buyer understands the property and should not be presented as staging.
In April 1970, the Apollo 13 crew faced a problem with a brutally simple shape: the Command Module used square carbon-dioxide filter canisters, while the Lunar Module’s system accepted round ones. After an oxygen-tank failure forced Jim Lovell, Jack Swigert, and Fred Haise into the Lunar Module, rising carbon dioxide made that mismatch dangerous.
NASA engineers on the ground had to build an adapter from materials available aboard the spacecraft. The crew followed their instructions and made the improvised system work. NASA’s Apollo 13 mission history documents the episode, often remembered as the need to fit a square peg into a round hole.
The lesson for listing agents is smaller in consequence but similar in mechanism. A visual can suggest how a space might be used. It should not make a permanent opening, surface, or structure appear to fit a story the property itself cannot support.
Furnishings help buyers read an existing room
A vacant bedroom can be difficult to judge from a photograph. Adding a bed, two nightstands, a rug, and lamps can give the image scale and purpose. The room’s walls, windows, doors, closet openings, and built-in elements remain where the camera recorded them.
That is the practical role of virtual staging: helping a buyer interpret an existing space by adding objects that could be carried in and carried out.
The same principle applies to a living room, dining area, or home office. A sofa can demonstrate one possible seating arrangement. A desk can show that a nook may hold a workspace. Artwork can soften a blank wall.
None of those additions should rewrite the room.
Agents should also watch for less obvious errors. A generated sofa may block a doorway. A bed may overlap a closet’s swing path. Furniture may make a narrow passage appear wider because its scale is wrong. These edits leave the walls untouched, yet they can still create a misleading impression of usable space. Closet door clearance is a useful test of listing trust.
Permanent changes cross the staging boundary
Removing a wall is renovation visualization. So is adding a window, replacing a solid wall with glass doors, widening an opening, moving a staircase, creating a fireplace, or turning a standard ceiling into a vaulted one.
Those changes affect the physical property a buyer is evaluating. They can alter circulation, natural light, privacy, storage, safety, and the apparent cost of making the pictured result real.
Built-ins deserve particular attention because image tools may treat them like furniture. A freestanding bookcase can be staged. A wall of permanent cabinetry cannot be casually added to the listing photo as though it already exists. The same distinction applies to kitchen islands, bathroom vanities, closet systems, railings, and fixed outdoor structures.
A useful test is removal. Could two people reasonably carry the added object out without construction work? If yes, it may fit within virtual staging. If removal would require tools, demolition, permits, electrical work, plumbing, or repairs to a permanent surface, the edit belongs in a different category.
That category may still have a legitimate marketing use. An agent could present a proposed renovation concept if the image is clearly identified as such and local rules permit it. It should not be mixed into a listing photo set under a general virtual-staging label that suggests only furniture changed.
Disclosure cannot cure a false floor plan
A burned-in AI disclosure helps viewers recognize that an image has been altered. It does not automatically make every alteration appropriate.
“Virtually staged” tells a buyer to expect furnishings that were not present in the original photograph. It does not reliably communicate that a wall disappeared, a doorway moved, or a window was added. The label and the edit need to describe the same kind of change.
California AB 723 and rules emerging in other states make disclosure part of the agent’s review process. Agents still need to apply their own legal judgment and consult current state-association, brokerage, and MLS guidance. Disclosure-assisted software can make the record clearer, but it cannot decide whether a specific architectural alteration is acceptable in a particular market.
Keep the original listing photo with the staged version. Preserve a public provenance record showing the source image and generated result. Review the burned-in disclosure after export, since image labels can disappear when files move between systems. A polished image still needs to be ready for distribution.
Review the structure before approving the style
Before publishing a virtually staged image, compare it directly with the original at full size. Ignore the furniture on the first pass. Check wall edges, window counts, door locations, ceiling lines, flooring transitions, built-ins, fixtures, and exterior openings.
Then review the staged objects. Confirm they do not hide permanent defects, block access points, distort scale, or imply clearance the room does not have.
NestPath Listing Studio turns an agent’s own photos into a kit with virtually staged images, burned-in per-state AI disclosures, a public provenance page, a narrated Remotion tour video, and an MLS-ready text pack with a fair-housing check. The $49 monthly plan includes five kits, following one free signup kit. Each output still requires the agent’s review.
Apollo 13’s filter problem was solved only after the team respected the actual interface between two systems. Listing review follows the same discipline: work with the room that exists, and never let the generated image redraw the opening.
Comments
No comments yet.